The Flex-Suite: Designing for Tomorrow, Today
The Most Expensive Room in Your Future Home Is the One You Didn't Plan For
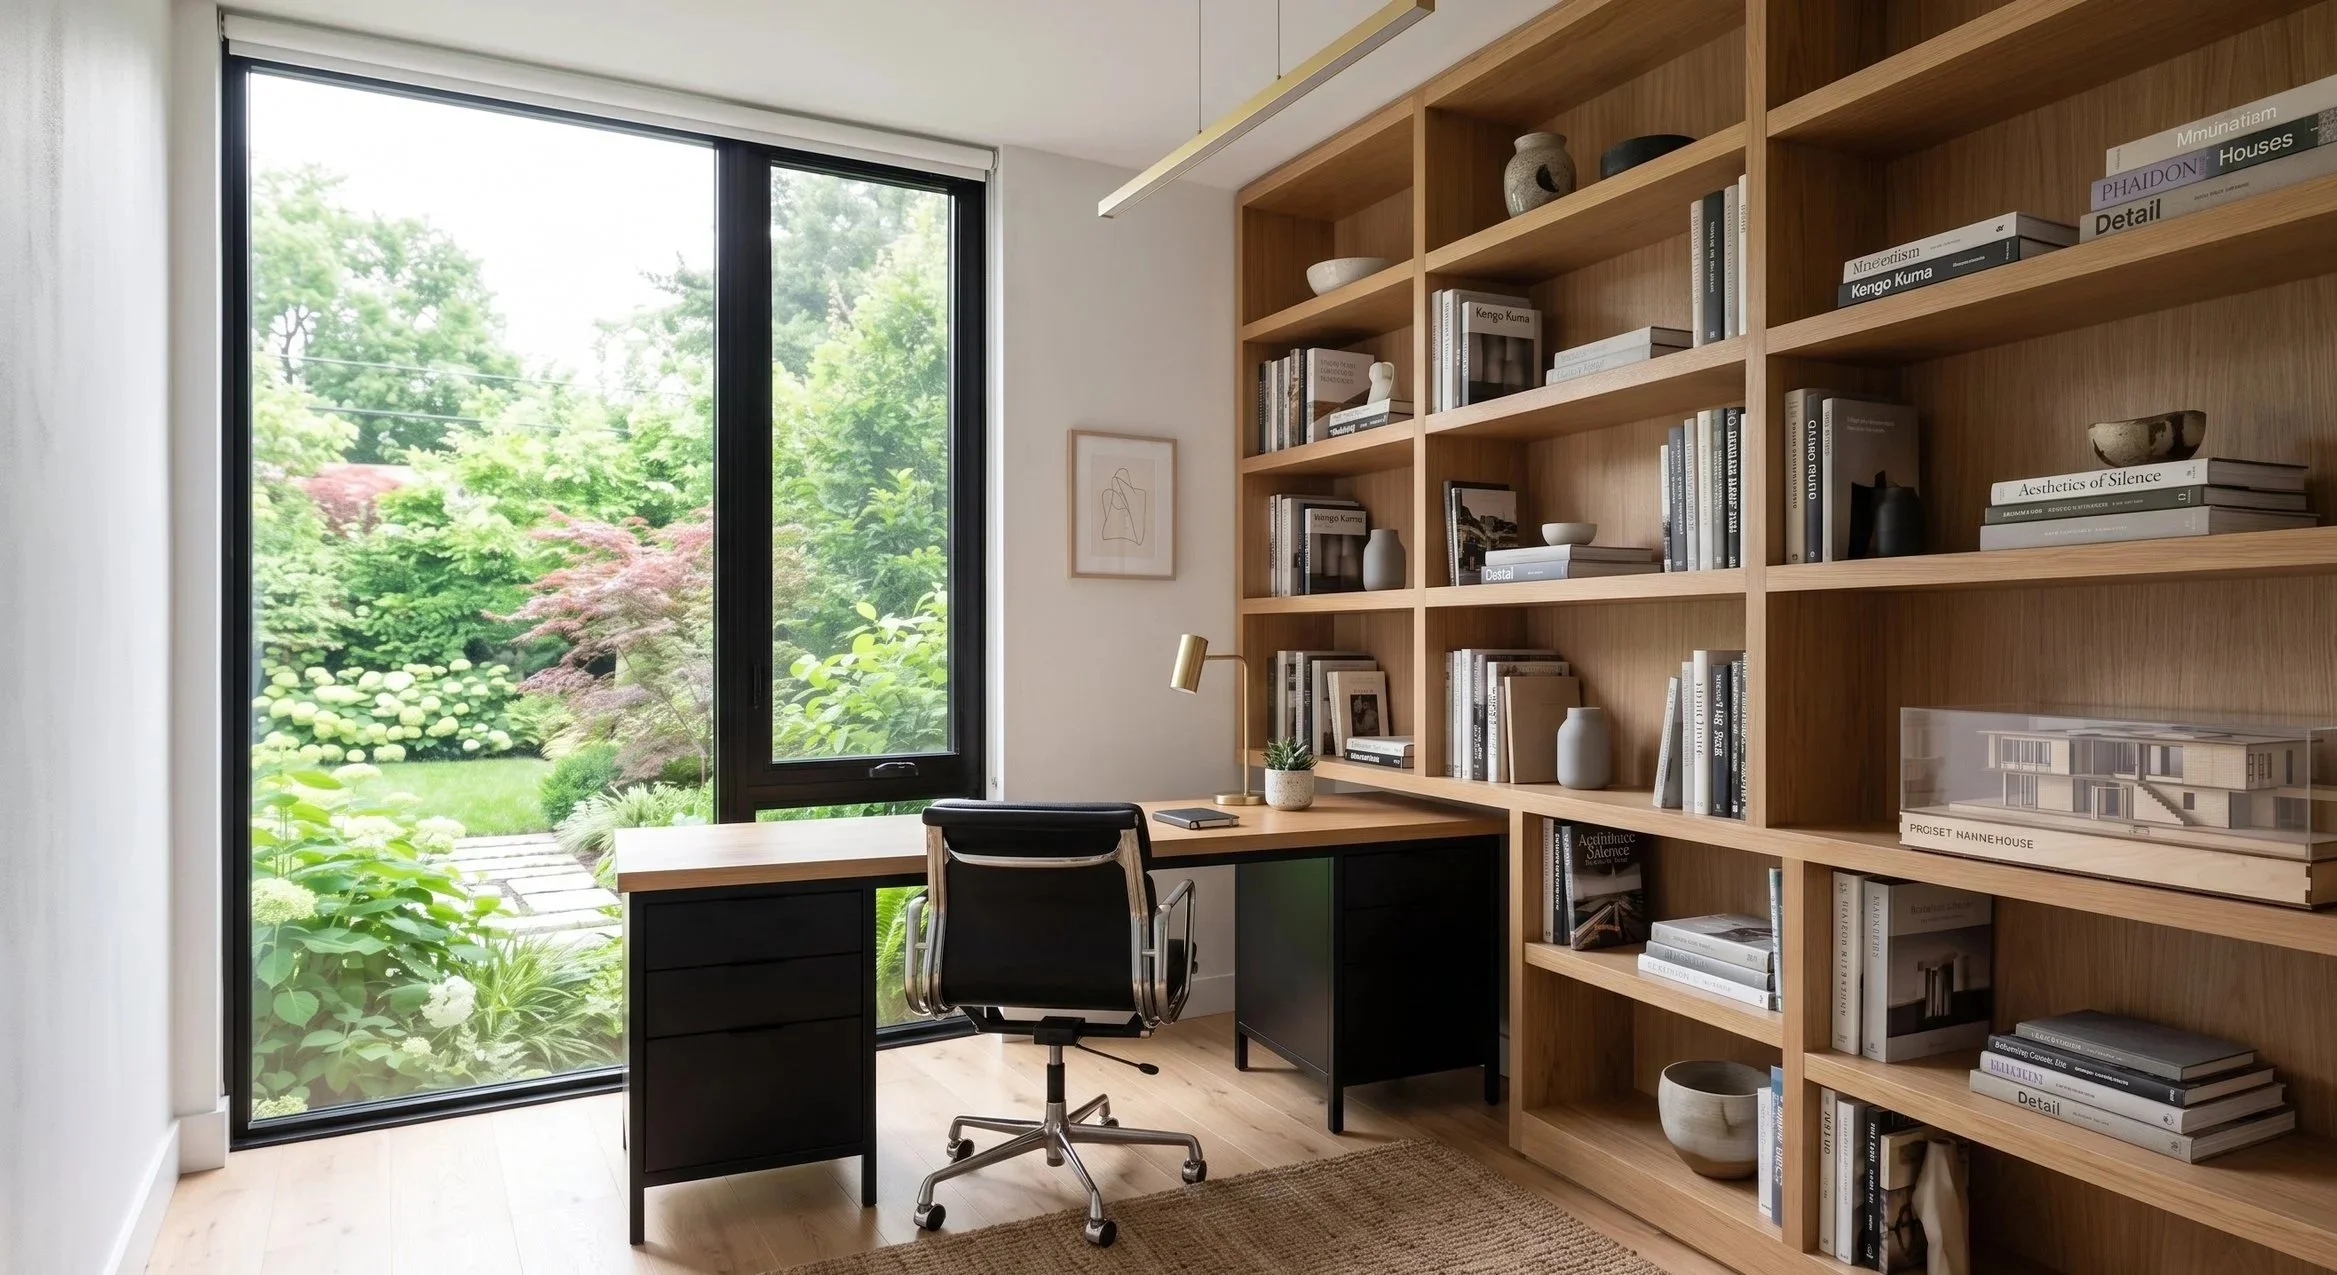
At some point, you will need a bedroom on the ground floor.
It might be a parent who can no longer manage stairs. A recovery from surgery that makes the second floor inaccessible. Your own decision, decades from now, to age in place without renegotiating with your own house every morning. The specific reason doesn't matter. What matters is that this moment arrives for almost every family and for most homes, it arrives as a crisis.
The solutions, when unplanned, are painful. Sacrifice the formal living room. Build a rear addition that consumes the garden. Reroute plumbing through finished floors. Or sell the house you love because it can no longer support the life you're living.
We eliminate this future crisis at the design stage. We call it the Flex-Suite.
On move-in day, it looks nothing like a contingency plan. It functions as a sunlit home office, a library, a dedicated playroom, or a high-end media room, whatever your current life actually demands. It integrates seamlessly into the rhythm of the ground floor.
What the architecture hides is more important than what it shows. The room is dimensioned to accommodate a king bed and full mobility clearances. The doorway is subtly widened. The adjacent powder room is positioned and scaled so that it can expand into a full accessible bathroom without touching the foundation or rerouting major stacks. The plumbing is already roughed in. The electrical is already there.
You enjoy a beautiful, highly functional room for ten or twenty years. Then life changes and the house changes with it. A fraction of the cost. A fraction of the disruption.
That's the Flex-Suite. An insurance policy written directly into your floor plan.
Ready to build a home that handles what you can't yet predict?
Let's talk about how to engineer future flexibility without compromising the space you need today.