Acoustic Zoning: The Sound of Privacy
The Open-Concept Floor Plan Has a Fatal Flaw Nobody Talked About Until It Was Too Late
The open-concept home sold a beautiful idea. Sightlines that stretch across the entire floor. Natural light flooding every corner. A kitchen that connects to everything.
What it didn't sell, because nobody wanted to say it out loud, is that sound travels the same way light does.
When a single architectural volume holds a working kitchen, a television, a dining table, and a staircase, there is no acoustic separation. Sound bounces off hard surfaces and reaches every room in the house simultaneously. In a household with remote workers and school-age children, or with multiple generations living under the same roof, this becomes a slow, relentless form of exhaustion. Visual privacy you can solve with a curtain. Acoustic privacy requires architecture.
In an elastic home, acoustic zoning is not an afterthought. It's a structural decision made at the layout phase.
It starts with intentional separation. Active zones, kitchens, playrooms, home theaters, are buffered from passive zones by transitional elements. A hallway. A bank of built-in storage. A strategically placed utility room. These aren't wasted square footage. They're the infrastructure of silence.
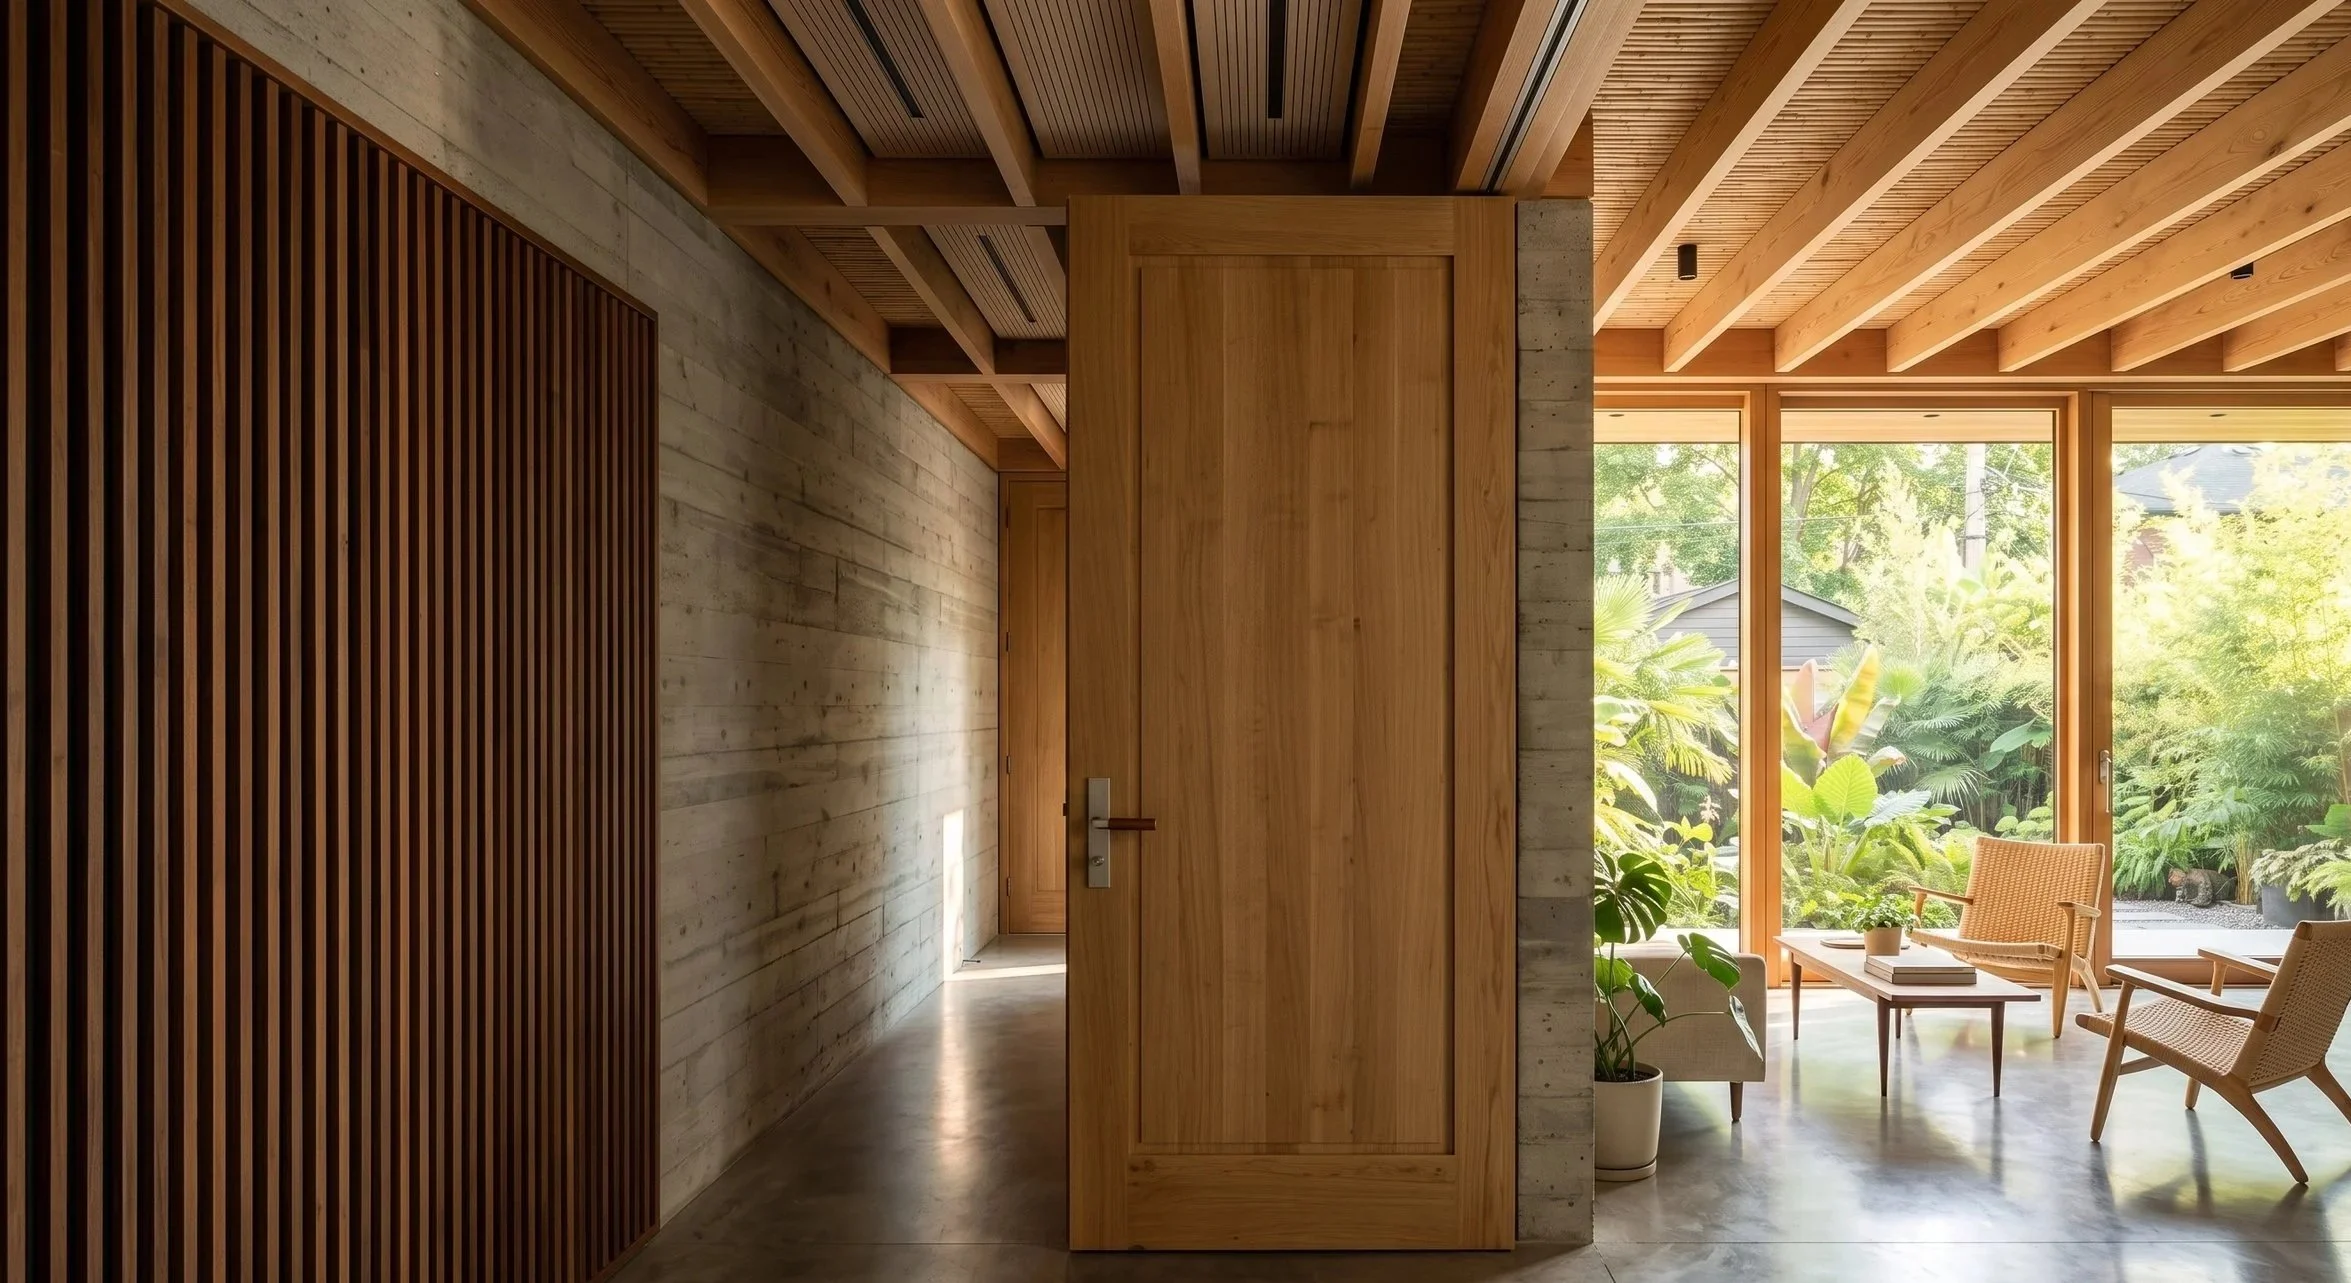
Beyond the plan, the materials do the work. Hollow-core interior doors are visual barriers, not acoustic ones. We specify solid-core doors with precision seals. Interior walls around bathrooms, laundry rooms, and offices receive acoustic insulation, not because it shows, but because it changes everything about how those spaces function. Slatted wood ceilings and fabric-wrapped surfaces absorb reverberation in large rooms before it becomes noise.
The ultimate luxury in a full house is closing a door and hearing nothing.
That doesn't happen by accident. It happens because someone designed it that way from the beginning.
Ready to build a home where silence is part of the architecture?
Let's talk about how acoustic zoning works in your specific floor plan.